Historic Building Retrofit Survey: What to Check Before Improving Energy Efficiency
Heritage Retrofit and Building Conservation

Energy improvements to a historic building should begin with evidence, not a product. Insulation, airtightness, glazing and heating changes interact with moisture, ventilation, traditional materials and significant fabric. A measure that performs well in a modern cavity-wall house can create avoidable risk when applied without adaptation to an older solid-wall building.
Historic England updated its energy efficiency and retrofit guidance on 11 September 2026. Its whole-building approach reinforces a practical sequence: understand the asset, repair defects, gather data, assess significance and then develop compatible measures. A specialist survey creates the baseline for that decision.
Start with significance, condition and maintenance
Historic England's energy efficiency and retrofit guidance for historic buildings places maintenance and repair at the beginning of the process. The project team should understand which parts of the building are significant, how the building has changed and which defects are already affecting performance.
Repairing a leaking gutter, failed roof junction, defective pointing or blocked ventilation route may improve comfort and reduce moisture without altering important fabric. Covering an unresolved defect with insulation can conceal warning signs and move condensation or evaporation to a more vulnerable location.
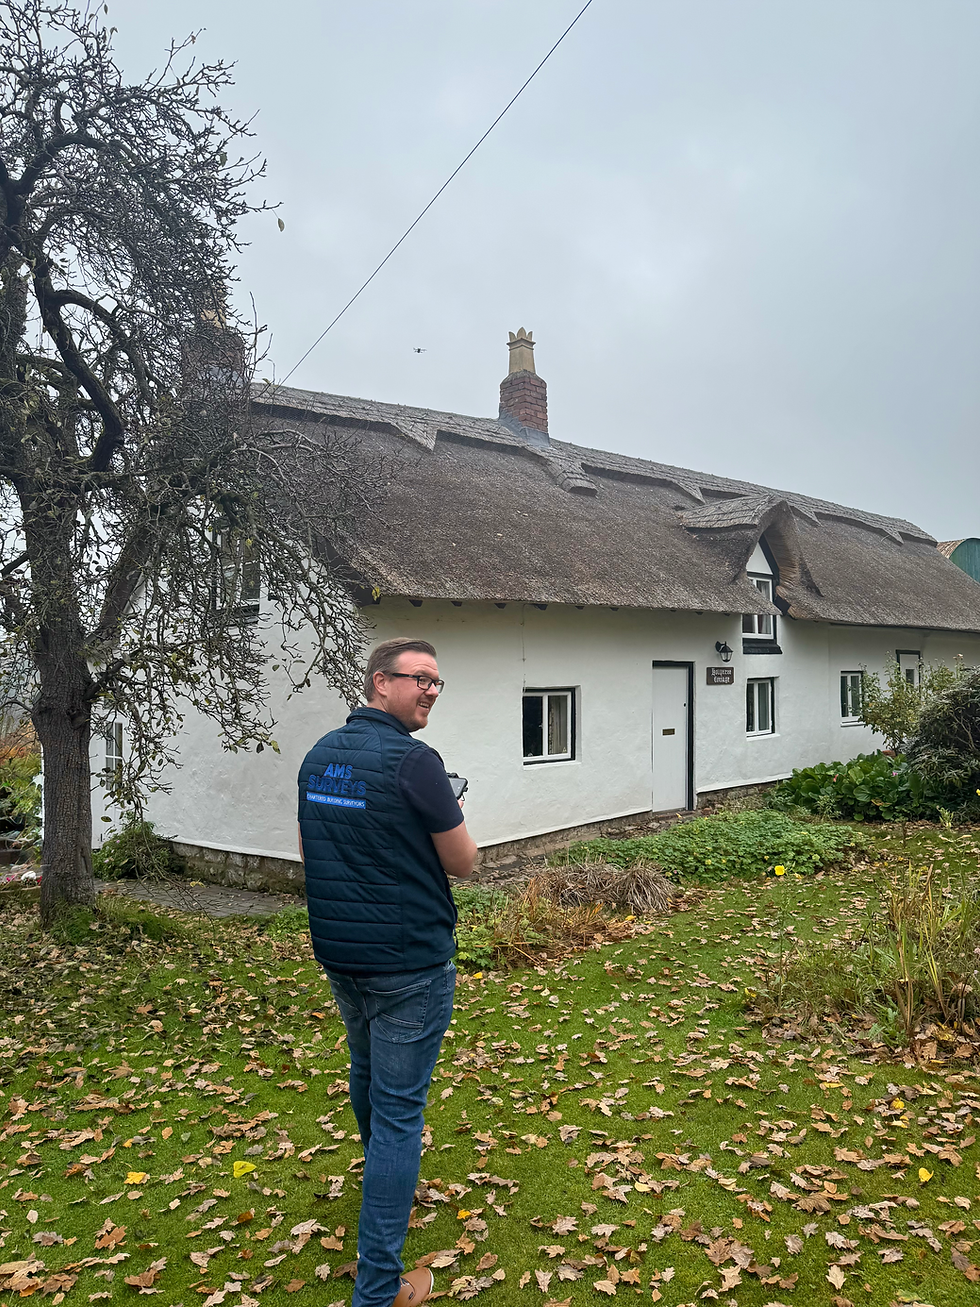
An AMS historic building survey can combine condition assessment with an understanding of traditional construction and previous repair. For projects focused on change and consent, a heritage consultant can connect significance, design and supporting evidence.
Gather the right data before design with a Historic Building Retrofit Survey
Historic England's Stage 1 guidance on data and surveys recommends building information proportionate to the project. This may include measured drawings, condition records, construction build-ups, moisture and environmental data, energy use, occupancy patterns, services information, heritage assessment and statutory records.
The survey brief should state the decisions the information must support. A full measured survey may be justified where insulation junctions, roof geometry, window reveals or service routes need coordinated design. AMS can provide measured building information for listed and historic buildings, including plans, elevations, sections and digital survey data where required.
See our measured surveys for listed and historic buildings when the retrofit team needs a reliable existing-building base rather than assumed dimensions.
Understand moisture, ventilation and heat together
Traditional buildings often manage moisture through permeable materials, evaporation and ventilation. That does not mean every old wall is dry or that the word breathable resolves the design. Survey the wall build-up, exposure, finishes, salts, ground relationship, rainwater disposal, internal moisture load and ventilation. Moisture meters must be interpreted in context and may need gravimetric or laboratory support.
Energy measures change surface temperature and air movement. Internal wall insulation can cool the original wall and alter drying. Loft insulation can increase condensation risk if roof ventilation and ceiling airtightness are poorly coordinated. Draught-proofing and secondary glazing can reduce heat loss but may require a planned ventilation response. The risk sits at junctions as much as in the centre of an element.
SPAB's principles for energy efficiency in old buildings advocate informed, targeted measures and warn that poorly chosen work can save little energy while damaging fabric. The specification should follow the survey evidence and retain the building's capacity for safe drying.
Establish a performance baseline
Review actual fuel use, occupancy and comfort complaints, not only modelled performance. Thermography, air-pressure testing, heat-flux measurement, temperature and relative-humidity logging or targeted opening-up may be useful, but only where each test answers a defined question. Seasonal data can be more informative than one visit.
An Energy Performance Certificate is a standardised asset rating, not a conservation retrofit design. Its recommendations should be checked against the building's construction, significance and condition. Where the building is listed or in a conservation area, the planning and consent position may also affect what is appropriate.
Build a hierarchy of compatible measures
Start with no-regret actions: maintenance, repair, controls, commissioning, sensible ventilation and occupant guidance. Then test fabric and services measures as a coordinated package. The best sequence depends on the building. New heating sized before heat-loss changes may be inefficient, while insulation installed before rainwater defects are corrected may trap risk.
Roofs: repair water entry, understand ventilation and detail insulation around eaves, abutments and historic timbers.
Walls: identify construction and finishes, then test moisture, thermal and heritage consequences of internal or external insulation.
Windows and doors: prioritise repair, draught reduction, shutters, curtains or secondary glazing before assuming replacement.
Floors: consider moisture paths, ventilation, archaeology, skirtings and junctions before lifting or insulating historic fabric.
Services: coordinate heating, hot water, controls, electrical capacity, flues and ventilation with the fabric strategy.
Renewables: assess visibility, roof condition, structural capacity, fire safety, maintenance access and consent before fixing equipment.
Consent in England and Wales
In England, listed building consent is required for works that affect the special architectural or historic interest of a listed building. Planning permission may also be needed. Historic England guidance informs decisions, but the local planning authority determines applications. Early engagement is especially valuable where insulation, glazing, roof plant, external equipment or service routes affect character or fabric.
In Wales, use Cadw's guidance on improving energy efficiency in historic buildings and seek advice from the Welsh local planning authority. Listed building consent is administered through the Welsh system, and the supporting heritage information must address the building's significance and the impact of the proposed work.
Do not assume that reversible, internal or energy-saving work is automatically exempt. Reversibility can reduce harm, but the consent test concerns effect on special interest. Conversely, not every maintenance action requires an application. Record the advice received and obtain written confirmation where the position is uncertain.
Coordinate design, installation and monitoring
A sound survey can still be undermined by generic detailing or poor installation. Specify substrate preparation, junctions, fixings, services penetrations, ventilation, weather protection and quality checks. Trial panels may be appropriate. Designers and installers should understand traditional materials and the project's heritage constraints.
Use a historic building maintenance plan to keep gutters, roofs, pointing, finishes and ventilation under review after completion. Commission systems, record settings and monitor temperature, humidity or moisture where the risk assessment identifies uncertainty. Post-occupancy evaluation turns the retrofit into a managed process rather than a one-off installation.
Frequently asked questions
What is a historic building retrofit survey?
It is an evidence-led assessment undertaken before energy improvements are designed. It records significance, construction, condition, moisture behaviour, ventilation, services and current performance so that measures can be selected as part of a whole-building strategy. It is not the same as an EPC or a standard installation quotation.
Does a listed building need consent for insulation or energy upgrades?
Listed building consent is required where work affects the building's special architectural or historic interest. The answer depends on the measure, location, materials, detailing and significance of the affected fabric. In both England and Wales, obtain project-specific advice from the local planning authority before work, using the relevant Historic England or Cadw guidance.
Should damp problems be repaired before retrofit?
Moisture sources and building defects should normally be understood and addressed before insulation or airtightness work proceeds. Defective roofs, rainwater goods, pointing, ground levels, drainage and ventilation can undermine performance and increase decay risk. Repairs must also use materials and details compatible with the traditional construction.
Can one retrofit specification be used for every historic building?
No. Similar-looking buildings may differ in wall build-up, exposure, alterations, moisture load, services, significance and occupant use. A proportionate survey and risk assessment should inform the package, junction details, ventilation and monitoring plan for the individual building.
Create an evidence-led retrofit brief
AMS SURVEYS supports owners, designers and project teams across Liverpool, Merseyside, Greater Manchester, Cheshire, Lancashire, North Wales, Leeds, Sheffield, Stoke and the wider UK. Send the listing entry, plans, EPC, energy data, photographs, known defects and proposed measures. We can define a proportionate historic building survey and heritage evidence package before design decisions become expensive to reverse.