%204K%20AMS%20SURVEYS%20LOGO.png)

Industrial Unit Survey Before Purchase or Lease: What Should Be Checked?
An industrial unit can look simple from the estate road: a portal frame, profiled cladding, a large roof and an open warehouse floor. In practice, that apparent simplicity concentrates risk. A small percentage of defective roof sheets can disrupt operations, a damaged yard can affect vehicle movements, and a lease can transfer extensive repair and reinstatement obligations to the occupier.
The right survey is therefore shaped by the decision. A purchaser needs to understand capital expenditure and long-term liabilities. A prospective tenant needs to compare the unit’s condition with the repairing covenant, proposed fit-out and schedule of condition. An investor may also need information about statutory records, building services, tenant alterations and future marketability.
Define the transaction before defining the industrial unit survey
The surveyor should receive the heads of terms, draft lease or sale particulars, site plan, available drawings, service information and known reports before inspection. The instruction should identify the demise: does it include the roof, external walls, yard, fences, shared estate roads, drainage or only the internal unit?
RICS technical due diligence guidance treats commercial property investigation as adaptable to the asset and client’s objectives. The report is more useful when the surveyor understands whether the client is buying, leasing, funding works or setting a maintenance budget.
AMS SURVEYS’ commercial pre-acquisition surveys are designed to identify condition, repair and compliance risks before a purchase. For a lease, the instruction may instead combine a commercial building survey with a schedule of condition and specific advice on repair exposure.
Roofs, gutters and high-level access
Industrial roofs are often the largest weathering element and one of the most important cost risks. The commercial survey should identify the covering type, approximate age where evidence permits, rooflights, laps, fixings, gutters, outlets, penetrations and signs of previous patch repairs. Internally, staining, corrosion, daylight, damaged insulation and deterioration around purlins can help explain performance.
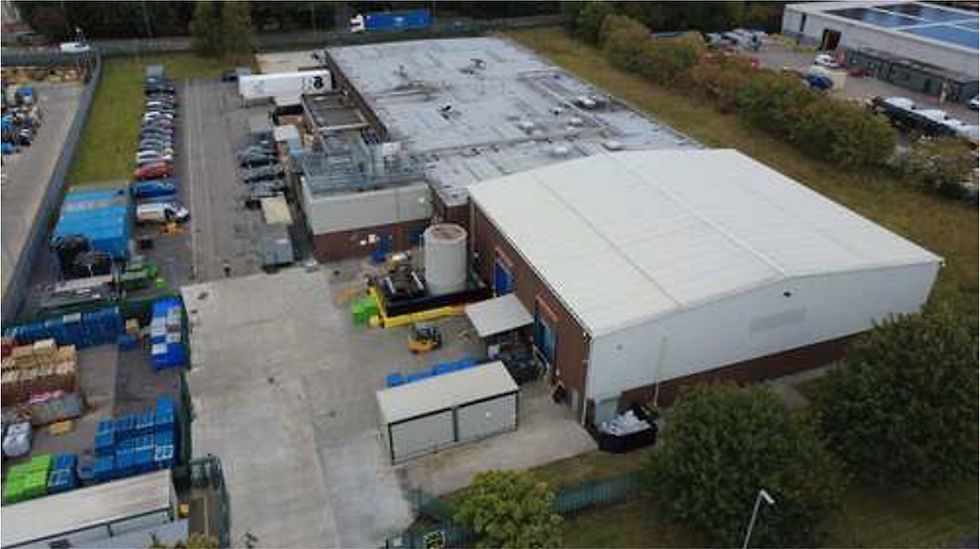
Access must be agreed before the visit. A survey from ground level cannot provide the same evidence as a safe close inspection. Roof hatches may be locked or unsafe; fragile coverings and rooflights present significant hazards. The quotation should say whether a mobile elevating work platform, specialist access contractor or roof survey is required. Where access is not achieved, the report should identify both the limitation and the remaining risk. Using a drone is safer and more cost-effective for clients to initially understand the roof condition, which can be followed up with access equipment if required.
Gutters concealed behind parapets or within valley positions deserve particular attention. Blockage, inadequate falls and corroded joints can cause water to discharge into the building rather than visibly down the elevation. Overflow staining and repeated local repairs can indicate a wider capacity or maintenance problem.
Cladding, structure and fire-related interfaces
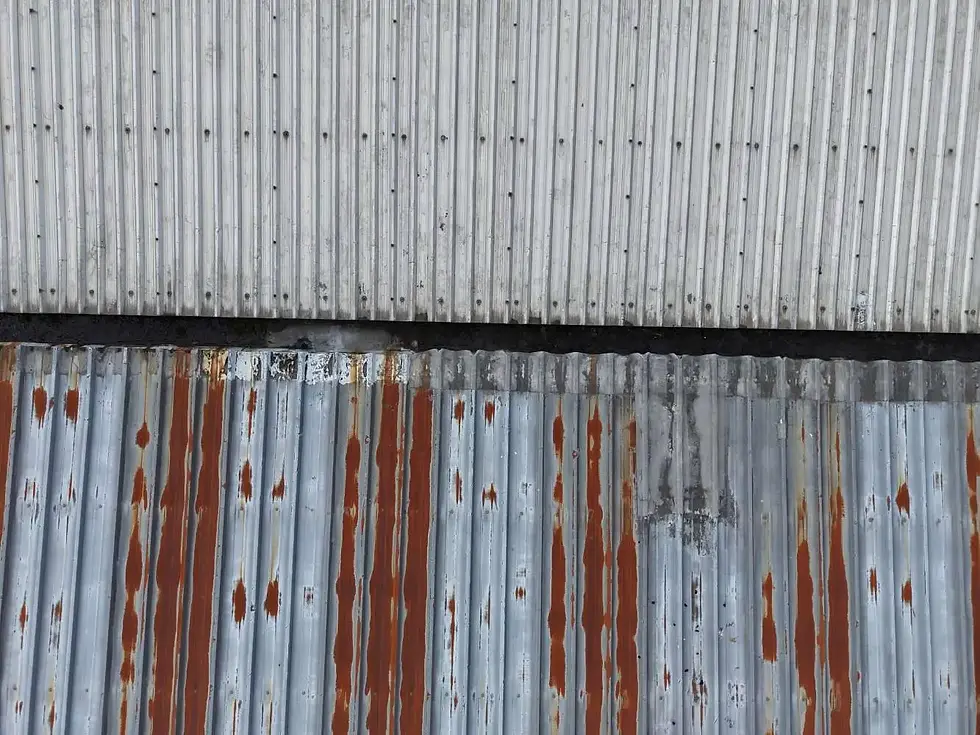
External wall cladding should be checked for corrosion, impact damage, loose fasteners, failed seals and deterioration at the base. Composite panels may require further information about their core material, fire performance and installation. The building surveyor records construction and visible concerns but should not claim to verify a proprietary panel or fire-stopping system without suitable evidence and access.
The primary frame, bracing, columns, rafters and connections are inspected where visible. Local distortion, vehicle impact, corrosion, unauthorised openings or altered bracing can justify structural engineering advice. Cracking to masonry walls should be interpreted alongside the frame, foundations, floor and drainage rather than treated in isolation.
Compartment walls, service penetrations, mezzanines and tenant alterations can affect fire strategy. Relevant approvals, fire-risk assessments and maintenance records should be requested through the transaction team. A building survey is not a fire-risk assessment, but it should flag visible construction or documentation issues that require specialist review.
Floors, loading and operational suitability
Warehouse slabs carry racking, forklifts, machinery and concentrated loads. Inspection should record cracking, joint failure, settlement, impact damage, surface breakdown and evidence of local repairs. The surveyor should know the proposed use because a floor suitable for light storage may not meet the flatness, loading or durability requirements of a different operation.
Existing racking load notices and inspection records should be reviewed where relevant. New high-bay racking, machinery bases or material changes may require specialist design and confirmation of slab capacity. The standard building survey does not prove a floor’s load capacity unless testing and structural analysis are specifically commissioned.
Mezzanine floors need similar scrutiny. The client should seek drawings, design calculations, approvals, loading signage and alteration records. Any change of use, fire protection or escape implications should be considered by the appropriate designers and regulatory advisers.
Yards, drainage and boundaries
The operational value of an industrial unit often depends on the yard as much as the building. The survey should record surfacing condition, falls, ponding, kerbs, channels, service covers, retaining features, gates, fences and signs of heavy vehicle damage. Drainage defects can affect the slab, foundations, neighbouring land and day-to-day access.
Ownership and repair responsibility for estate roads, shared yards, drainage and boundary structures must be checked by the solicitor. The surveyor can identify physical condition and apparent use but cannot determine legal title from inspection alone.
Environmental and ground risks may require separate desktop review, contamination assessment or specialist investigation. Previous industrial use, tanks, made ground and nearby watercourses can all be relevant to acquisition due diligence.
Services and energy information
Visible electrical, heating, ventilation, compressed-air, sprinkler and drainage installations may be described, but commercial building surveys do not normally test specialist services. The client should establish whether capacity suits the proposed operation and commission mechanical, electrical, drainage or sprinkler specialists where performance matters.
Ask for inspection certificates, maintenance logs, commissioning information, warranties and utility records. An apparently substantial electrical installation may still be unsuitable for proposed machinery. Similarly, a heating system that operates briefly during inspection does not demonstrate efficiency, remaining life or adequate output.
The Energy Performance Certificate and recommendations report should be reviewed, but they do not replace an assessment of fabric condition or service capacity. Proposed alterations may be subject to different Building Regulations and procedures in England and Wales, so project advice should be jurisdiction-specific.
Asbestos information and intrusive work
Industrial units may contain asbestos cement sheets, insulation board, sprayed coatings, pipe insulation, floor tiles or other asbestos-containing materials. HSE guidance on the duty to manage asbestos applies to those responsible for maintenance and repair of non-domestic premises. Available asbestos registers, management plans and previous survey reports should be obtained and checked against the areas being considered.
A commercial building survey is not an asbestos survey. If records are absent, incomplete or unsuitable for the proposed works, a competent asbestos surveyor should advise on the correct survey. HSE distinguishes management surveys from the more intrusive refurbishment and demolition survey needed before relevant work disturbs the fabric.
Documents to request before commitment
The client and solicitor should seek documents proportionate to the transaction, which may include:
planning and Building Regulations records for extensions and alterations;
roof, cladding and floor warranties;
asbestos surveys, register and management plan;
fire-risk assessment and servicing records;
electrical, gas, lifting-equipment and sprinkler information;
drainage plans and maintenance records;
structural calculations for mezzanines, openings and plant;
environmental reports and information about historic use;
schedules of landlord and tenant works;
service-charge budgets and planned estate works.
Missing documents are not automatically proof of a physical defect, but they change the uncertainty. The report should say what was unavailable and what decision or further investigation follows from that gap.
Turn findings into commercial priorities
Condition findings are most useful when grouped by urgency and business consequence. Immediate safety or water-ingress issues sit above routine maintenance. Costs that affect occupation or fit-out should be separated from longer-term capital expenditure. The client can then work with the solicitor, agent, lender and project team to decide whether to negotiate, seek evidence, amend the lease, obtain quotations or pause the transaction.
Our guide to the scope of a commercial building survey explains why access, exclusions and specialist testing should be agreed before appointment.
Frequently asked questions
Do I need a survey before leasing an industrial unit?
A survey is prudent where the lease transfers repair obligations or the unit’s condition could affect occupation, fit-out or future dilapidations. The survey scope should be read alongside the proposed lease, heads of terms and any schedule of condition by the tenant’s solicitor and surveyor.
Does an industrial building survey include the roof?
It should address the roof where it is within the agreed scope and safe access is available. The quotation should state whether inspection is from ground level, internal access, roof hatches, a mobile platform or a drone, and clearly record any areas that cannot be inspected.
Is a commercial building survey the same as an asbestos survey?
No. A commercial survey may identify suspect materials and review available records, but it does not replace an asbestos management survey or refurbishment and demolition survey carried out by a competent asbestos surveyor for the relevant purpose.
Can the report help negotiate the purchase price or lease?
Yes. A well-scoped report can identify significant repairs, access constraints, compliance questions and further investigations, allowing the client and advisers to assess budgets, negotiate terms or require evidence before commitment. The commercial and legal response depends on the transaction.
Scope the survey around the decision
AMS SURVEYS provides industrial and commercial property surveys across Liverpool, Greater Manchester, Cheshire, Lancashire, North Wales, Leeds, Sheffield, Stoke and the wider UK. Send us the particulars, proposed lease or transaction brief, floor area, intended use and access information. We will define a survey scope focused on the risks that could affect your commitment and operating plan.