%204K%20AMS%20SURVEYS%20LOGO.png)

Listed Building Roof Survey Before Re-Roofing: Fabric, Repairs and Consent
A leaking listed roof does not automatically need complete replacement. The failure may be local: a slipped slate, a defective flashing, a blocked valley or a damaged rainwater outlet. Equally, a sound-looking covering can conceal decayed timber, inadequate past repairs or repeated water entry. The distinction matters because a roof is both a weather barrier and potentially significant historic fabric. Before ordering a re-roof, establish which parts are failing, what can be retained and what permission may be required.
This guide is for owners, purchasers and project teams planning work to historic roofs in England and Wales. It is especially relevant to the slate, stone-slate and tiled buildings found across North Wales, Merseyside, Greater Manchester, Cheshire, Lancashire and the wider North, but the survey method must follow the actual building rather than a regional stereotype.
Contents

Why a roof survey comes before a specification
A contractor's quotation answers what that contractor proposes to do. An independent historic building survey or focused heritage defect survey asks why intervention is needed and how far it should extend. That sequence can prevent a repairable local defect becoming an unnecessarily broad strip-out. Historic England's roof-repair guidance advises checking whether an old covering can be repaired before replacing it and explains the importance of retaining historic structure and details.
The survey brief should identify the roof slopes and associated spaces, the nature of the reported leaks, the planned use of the building and the decision the report must support. Is this a pre-purchase risk assessment, a defect diagnosis, a repair schedule or evidence for a listed-building-consent application? These are related but not identical deliverables. A precise brief allows the surveyor to state which elements can be seen from ground level, from safe access equipment or within a roof void, and which will remain concealed until works begin.
What the inspection should examine
Covering, pattern and details
Record the material, size, coursing, overlap, fixing and condition of slates, tiles, stone slates or other traditional coverings. Is slipping isolated, or widespread? Are there cracked units, inappropriate replacements, signs of failed fixings, or uneven areas that may reflect movement underneath? A patchwork roof can contain changes from several periods, each with its own significance and technical consequences. Photograph ridge, eaves, verge, dormer and rooflight details so the designer can distinguish existing fabric from later interventions.
Do not decide from a few missing slates that the entire roof has “nail sickness”. Historic England notes that isolated slate-fixing failure can sometimes be repaired; larger-scale failure may justify more extensive work, with careful reuse of sound covering where feasible. The threshold depends on the condition observed and safe access for a closer inspection, not a universal percentage.
Junctions and the rainwater route
Chimney flashings, valleys, parapets, gutters, downpipes and outlets commonly deserve as much attention as the field of the roof. Map the damp mark indoors to the roof geometry, but allow for water travelling before it appears at ceiling level. Look at overflow staining, failed joints, blocked channels and any hard-to-see concealed gutters. A repair that fixes a slate but leaves a failing valley or discharge route unchanged may not stop water entering the building.
Our heritage defect surveys can focus on the connection between roof leakage, masonry moisture and timber condition. The related article on damp in historic buildings explains why diagnosing a water source matters before choosing a treatment.
Structure, timber and previous alterations
From accessible roof spaces, examine principal trusses, purlins, rafters, wall plates, fixings and signs of water damage, beetle activity, distortion or past reinforcement. A sagging line is not necessarily active failure; its history, timber condition, bearing and load path need to be considered. The survey should distinguish old deformation from a current safety concern and recommend structural engineering input where the evidence warrants it.
Historic carpentry may itself be significant. Historic England advises retaining roof structure where possible and describes repair of damaged historic timbers instead of routine replacement. If the attic is boarded, lined or insulated, say explicitly what could not be inspected. Photographs and a measured record before and during work can help the team understand existing construction; do not assume a general ground-level inspection has certified concealed timbers.
Access, safety and opening-up for a Listed Building roof survey
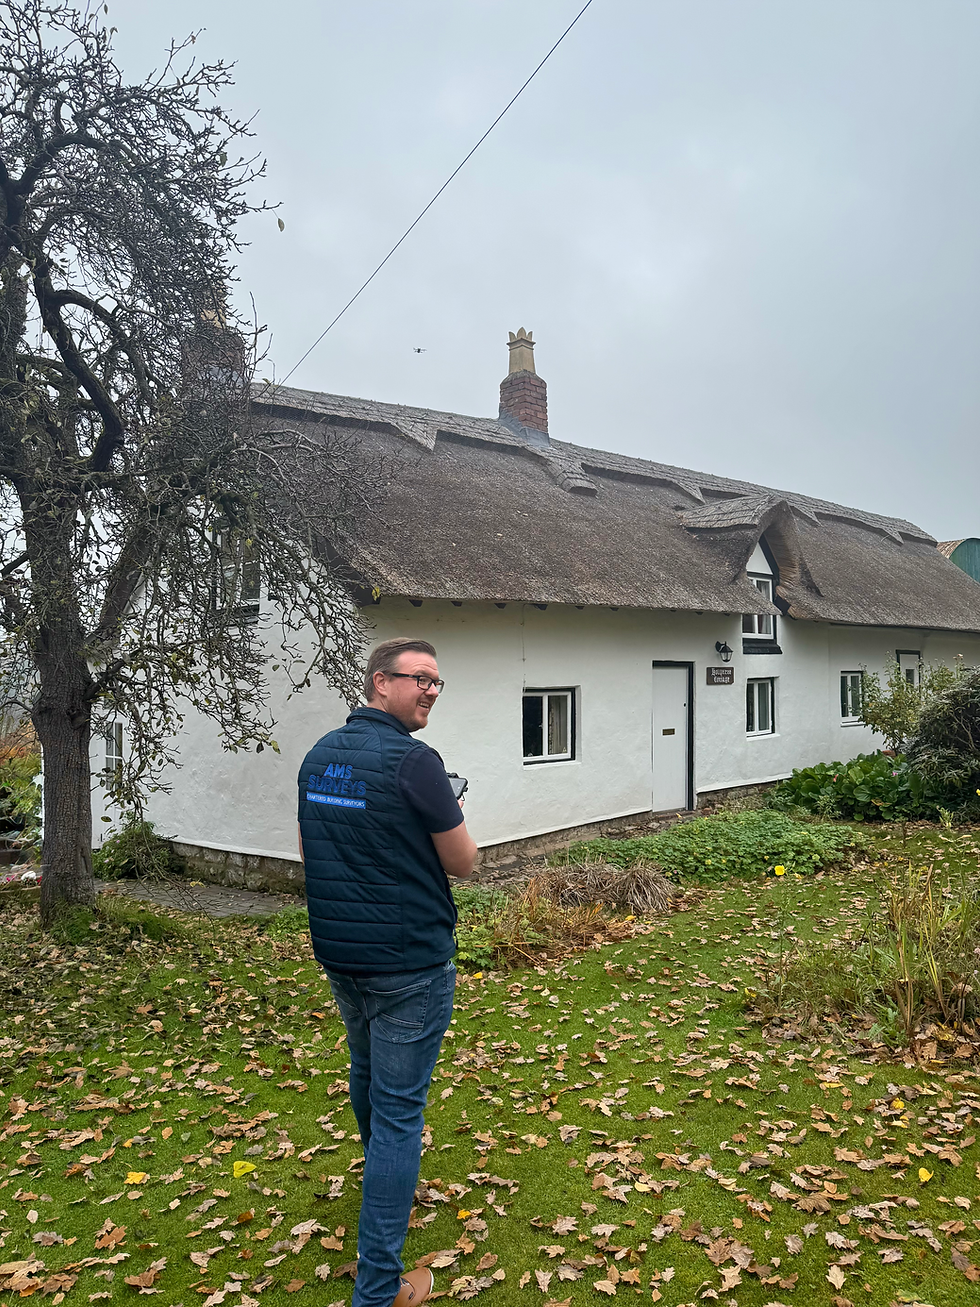
An owner should not climb a steep or fragile historic roof to test it. Roof access and any opening-up need to be planned by competent people, with the method matched to the risk. HSE guidance on work at height requires those who control such work to plan, supervise and use appropriate equipment. A drone or long-lens view can improve photographic coverage but cannot touch a fixing, inspect a concealed junction or determine the condition of a joist end. Safe close access, a roof-space inspection and selectively opened areas may still be needed for a definitive repair design.
Agree in advance what the initial survey can conclude without scaffolding. If the report recommends a staged process, the first stage can identify urgent temporary protection and plan targeted access; the second can refine the repair schedule once the details are visible. That is a legitimate limitation, not an excuse to prescribe wholesale replacement without evidence.
Repair, renewal and the consent question
A good report separates urgent weatherproofing, planned maintenance, local repair and more substantial renewal. It should describe the evidence for each recommendation, the likely effect on historic material, and any work that must await closer inspection. Retain sound covering and distinctive ridges or laying patterns where practicable; specify compatible replacement materials and details when fabric genuinely cannot be kept. Any new load, rooflight or change to a structural member calls for a separate design assessment, not simply an aesthetic choice.
In England, Historic England advises checking permission before changes to a listed roof's shape, height, pitch, internal structure or covering type, and before adding a rooflight. Repairs that alter the character of a listed building may require listed building consent; consult the local planning authority and conservation officer before committing to scope. In Wales, Cadw explains that routine or genuinely like-for-like repairs do not normally require listed building consent, but the test can be exacting and proposed changes may require it.
A heritage impact statement accompanies an application for consent in Wales. Neither jurisdiction should be reduced to “it is only a roof repair, so permission is unnecessary”.
Our listed building consent service can help assemble a proportionate description of significance, the defect evidence, the options considered and the proposed impact. Confirm planning, building-control and any other project requirements with the relevant local authority; the listed-building decision is not the only approval issue a project might face.
The handover a client should expect
A useful listed building roof survey report should provide annotated photographs, a roof-element condition summary, the location and likely mechanism of water entry, the extent of accessible structural inspection, explicit limitations, risk priorities and recommendations for staged investigation or repairs. It should distinguish a suggested design principle from a completed specification and note where a structural engineer, conservation specialist, roofer or ecologist needs to be brought in. If a detailed specification is commissioned, it should set out retention, salvage, sample approval and recording requirements where relevant rather than merely saying “re-roof to match existing”.
For owners, this makes contractor quotations more comparable. For buyers, it clarifies whether the building needs routine repair, a substantial capital project or further access before an honest budget can be prepared. For a listed building, it also supplies the evidence needed to explain why particular fabric must change and why other fabric should stay.
Plan a proportionate survey
If your listed building has an ageing or leaking roof, contact AMS SURVEYS with photographs, the listing details, any previous repair records and your intended timescale. We can scope a heritage building or targeted defect survey across Liverpool and Merseyside, Greater Manchester, Cheshire, Lancashire, North Wales and the wider North, then identify what additional access or specialist design is needed before the roof works are specified.